Upper 15
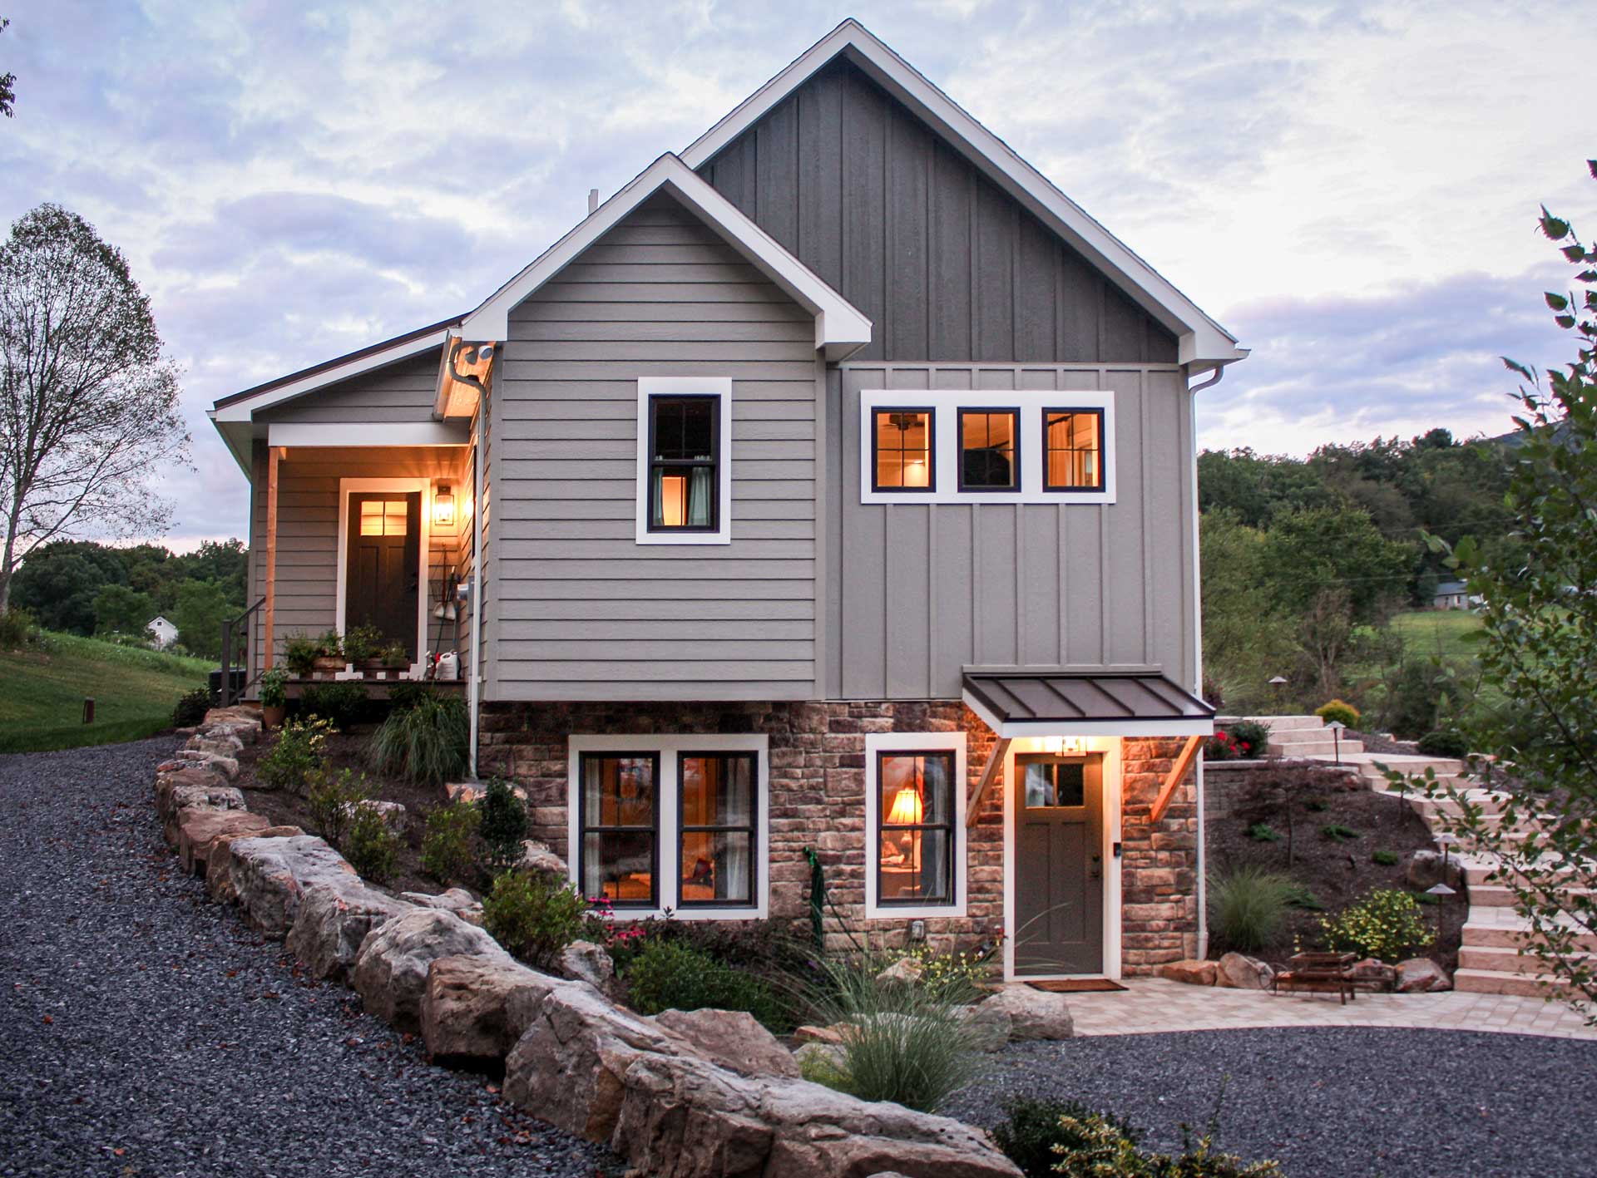
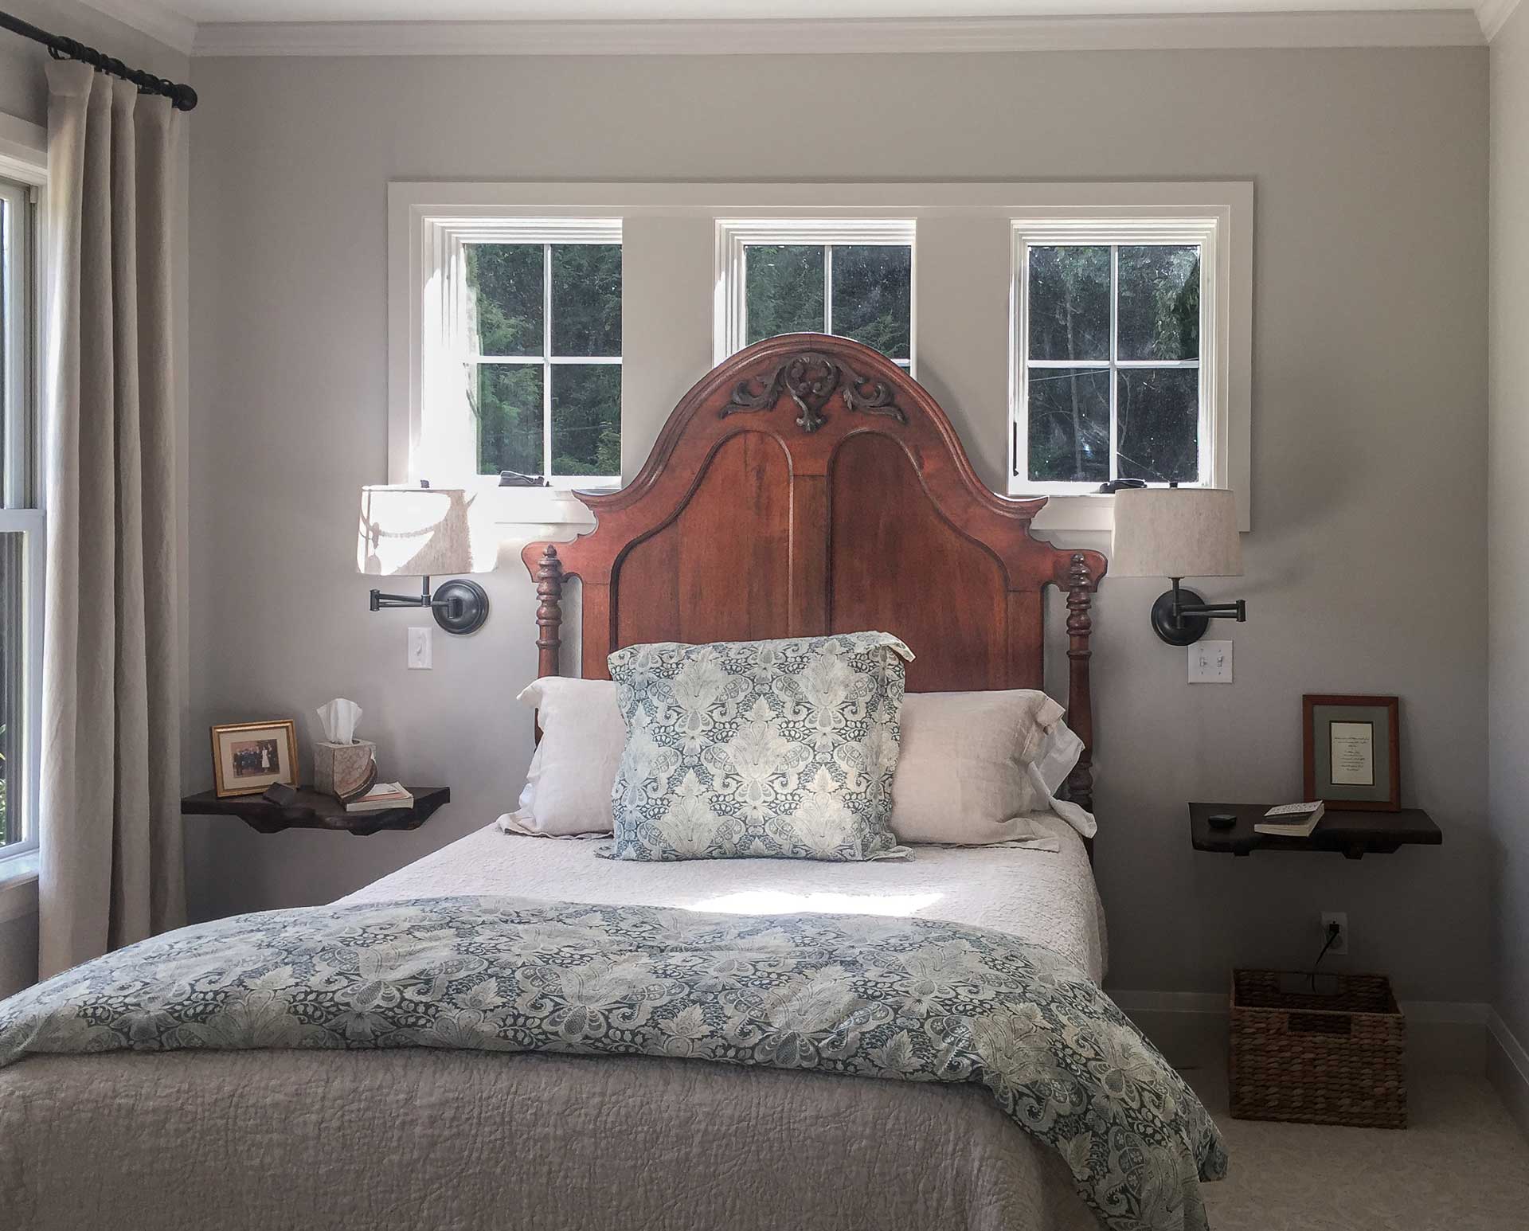
A new home on 15 acres in the mountains of western Pennsylvania, designed on the footprint of an existing basement foundation.
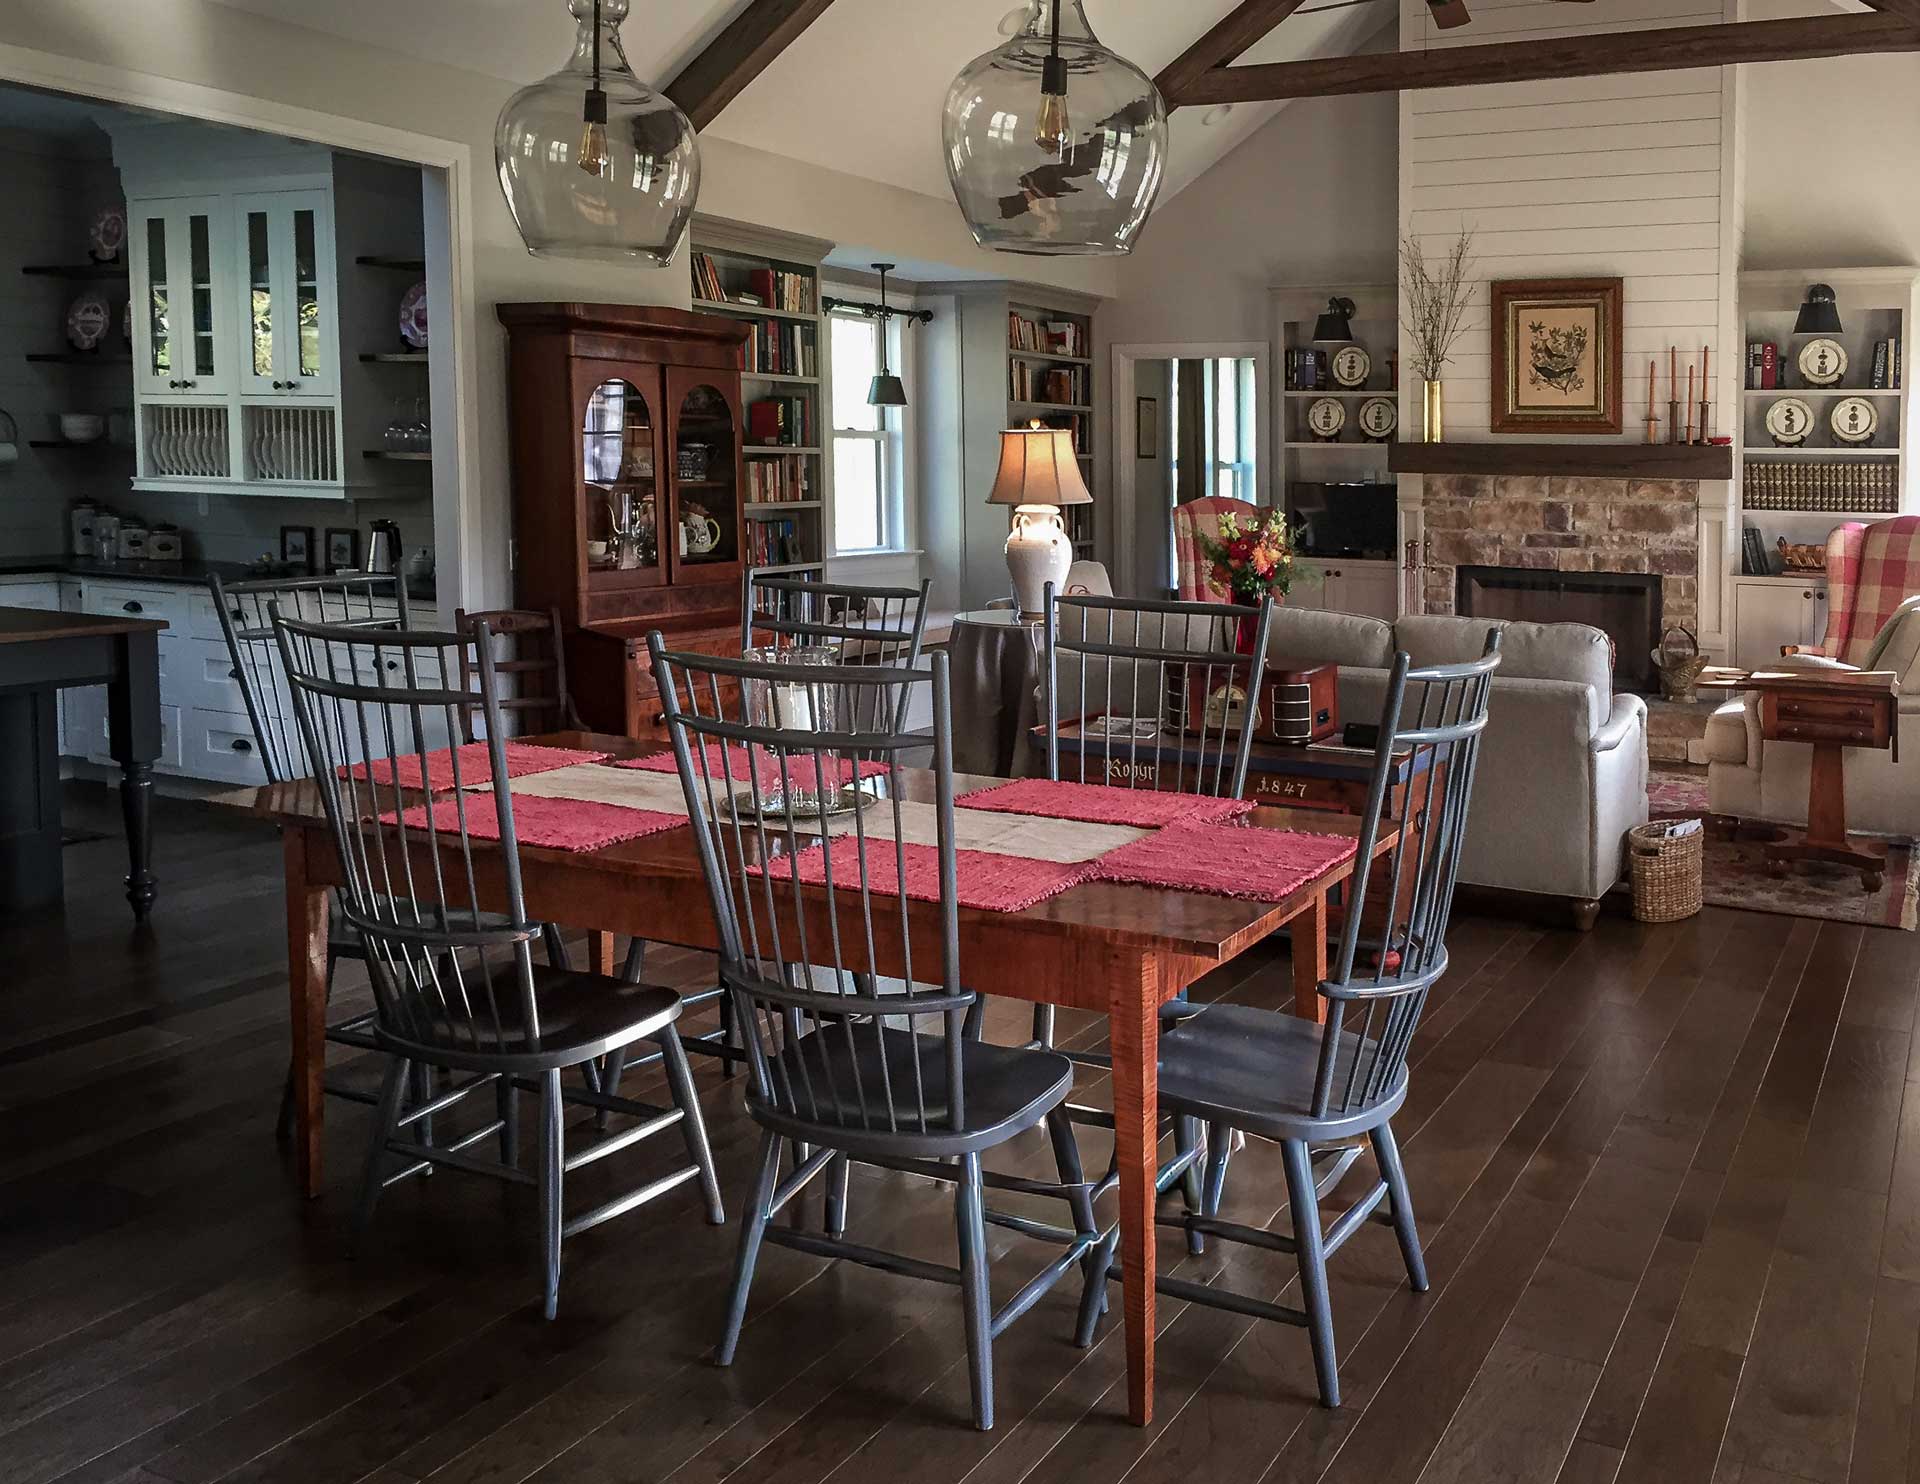
The original prefab home was removed and repurposed nearby. We used the existing foundation as the starting point, expanding the main level and shaping the house around aging-in-place needs.
The lower level was also reworked with a separate guest entrance, allowing the home to support both everyday living and visits from family and friends.

New Build
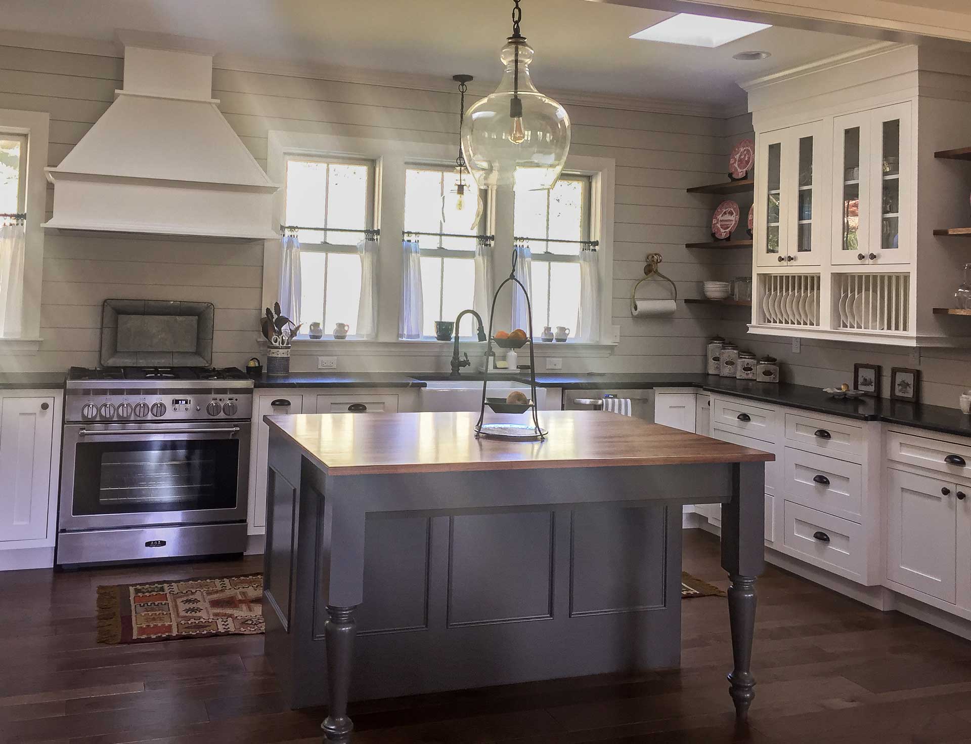
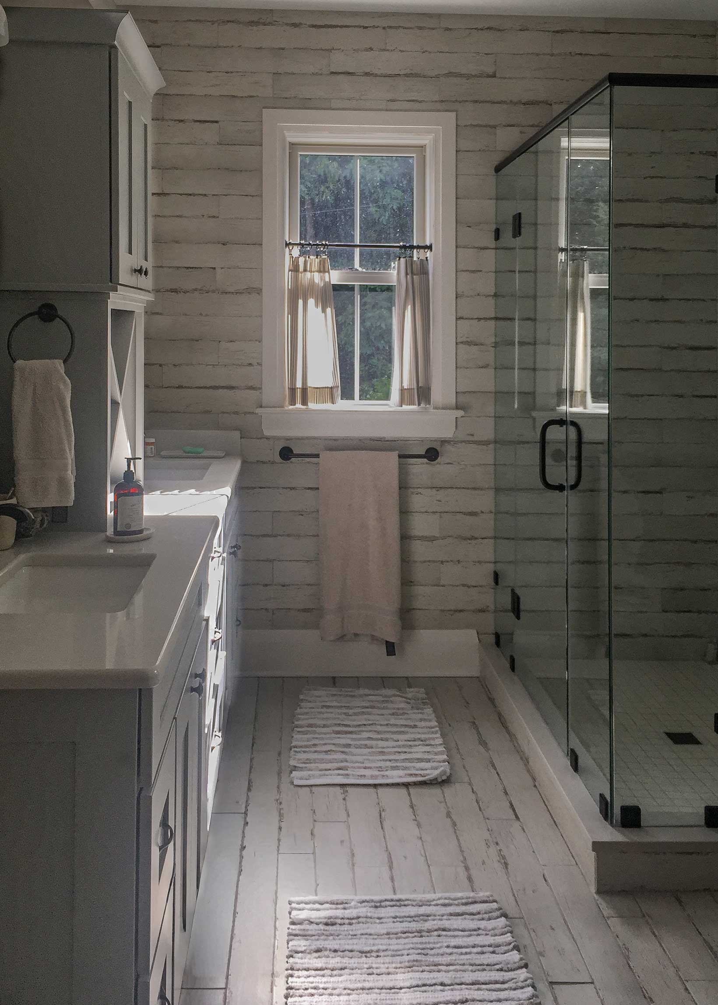
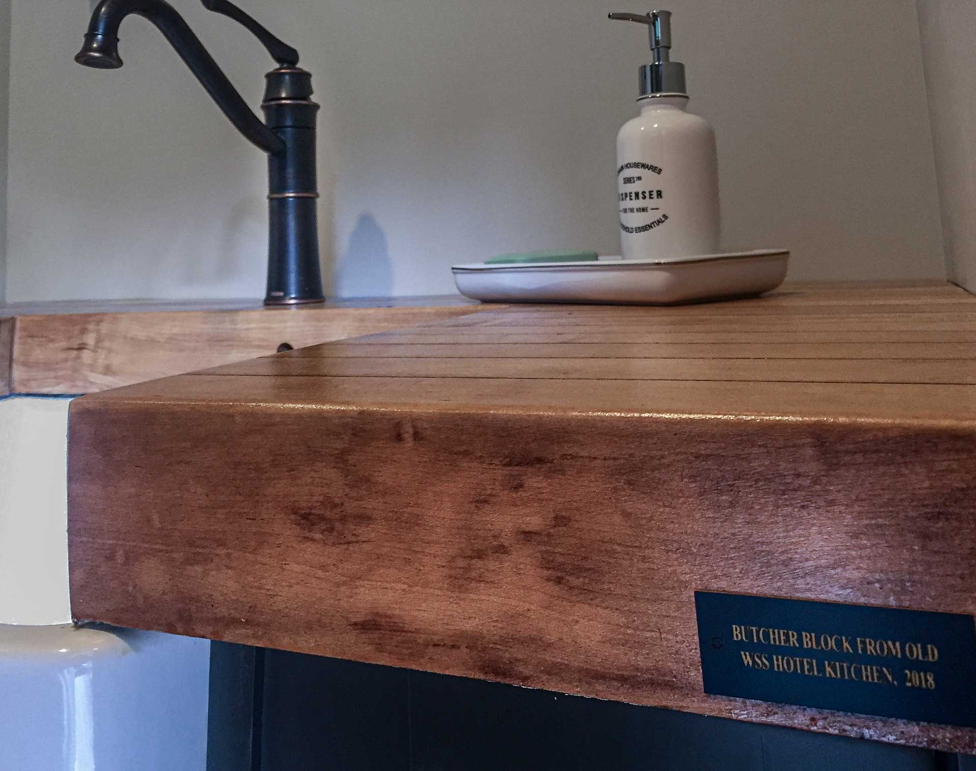
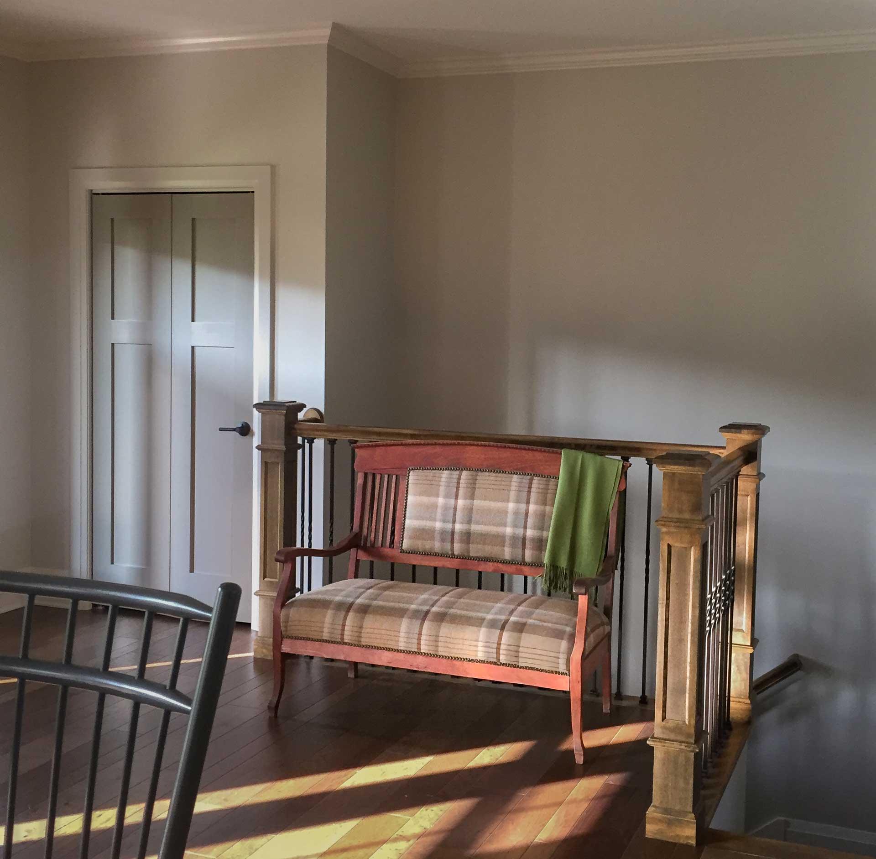
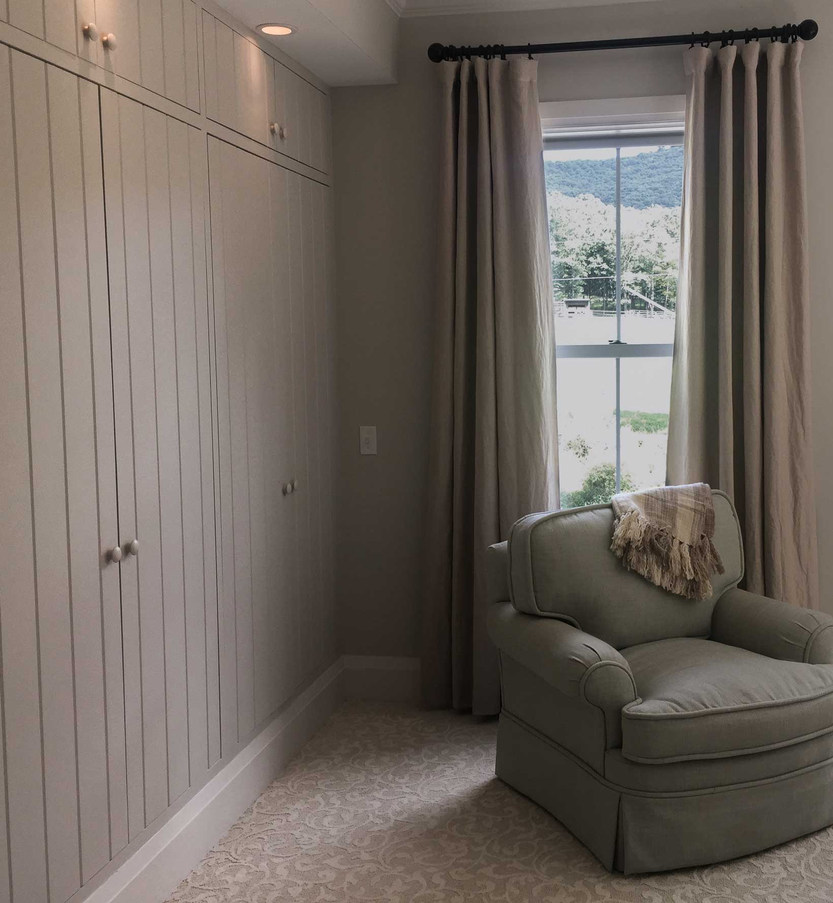
Architecture + Interior Design
Manns Choice PA
Bill Waltman Builders