Fruitland Farmhouse
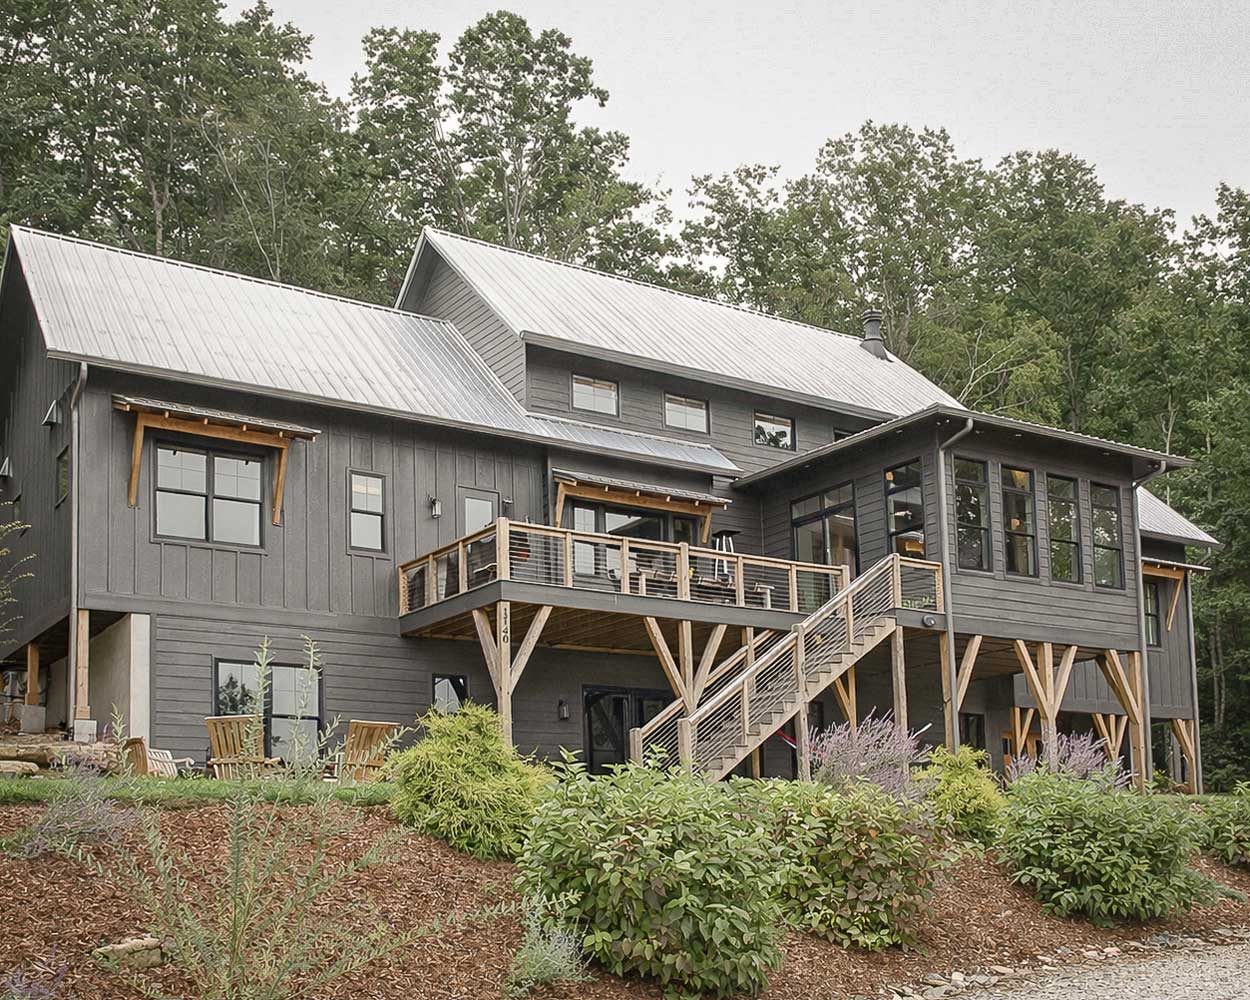
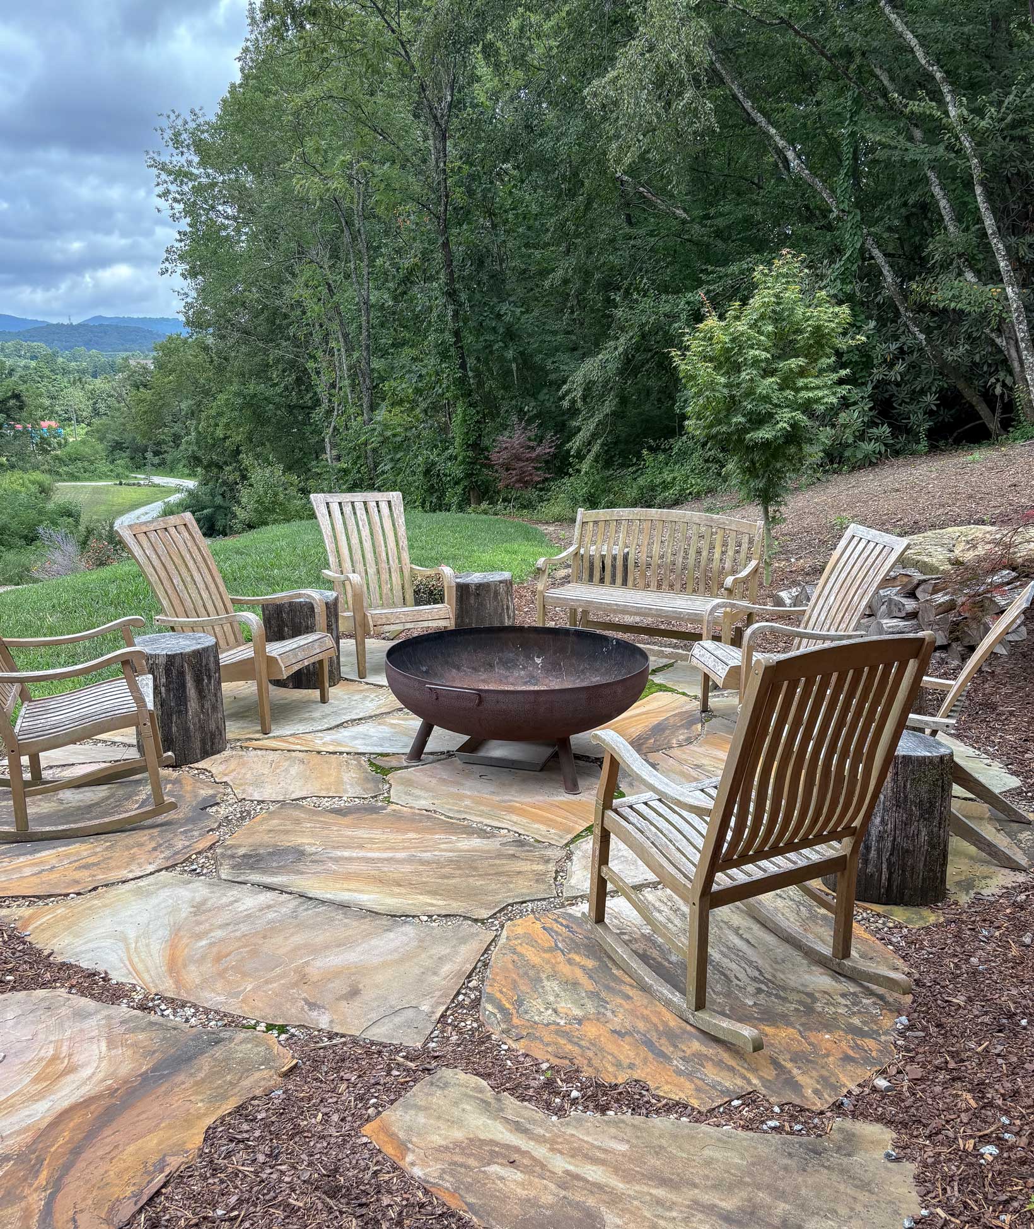
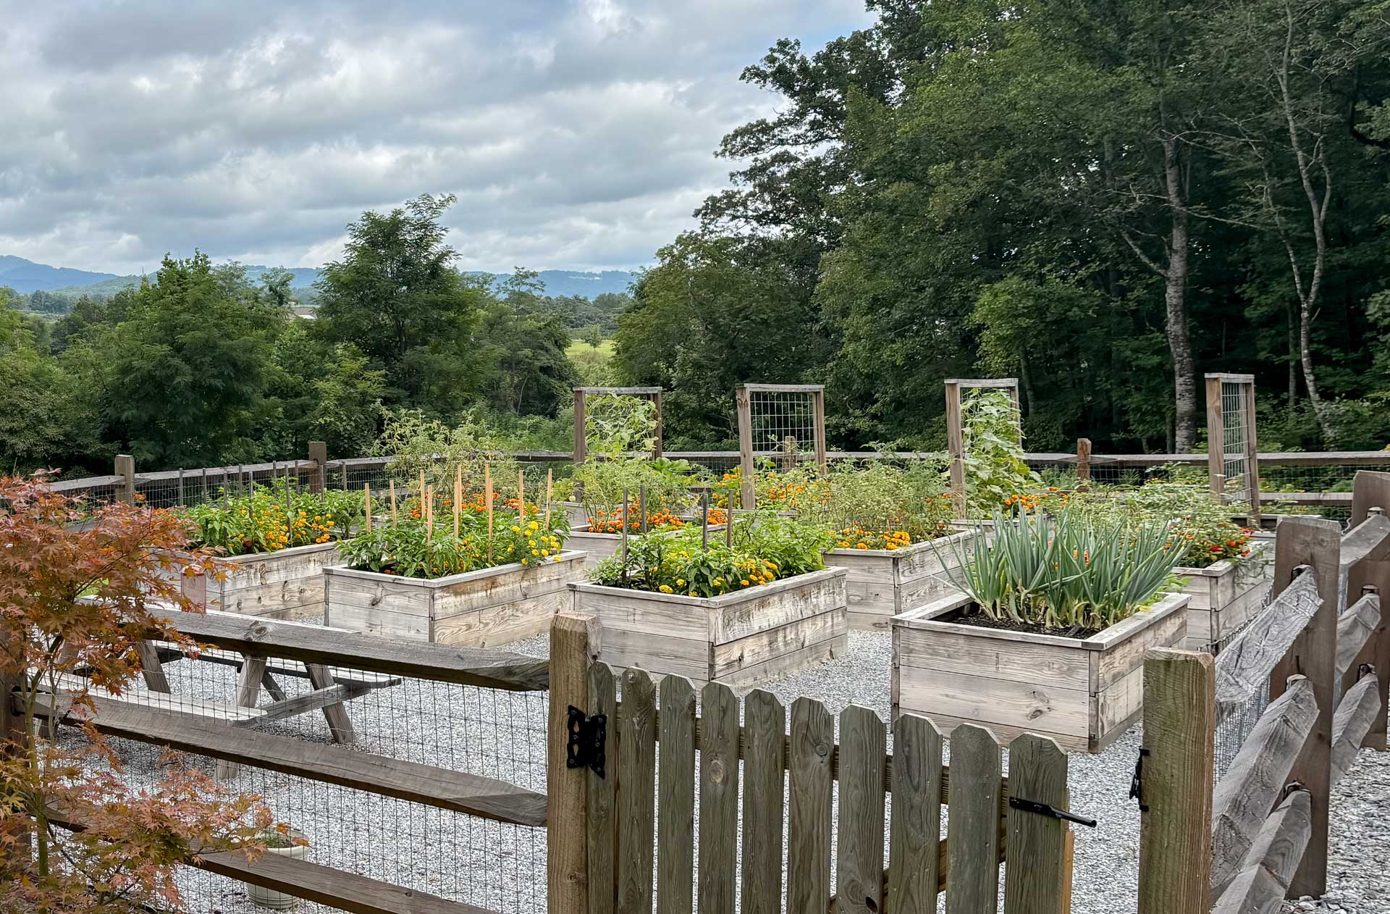
A new home for a young family on seven acres, shaped around daily life and a working landscape.
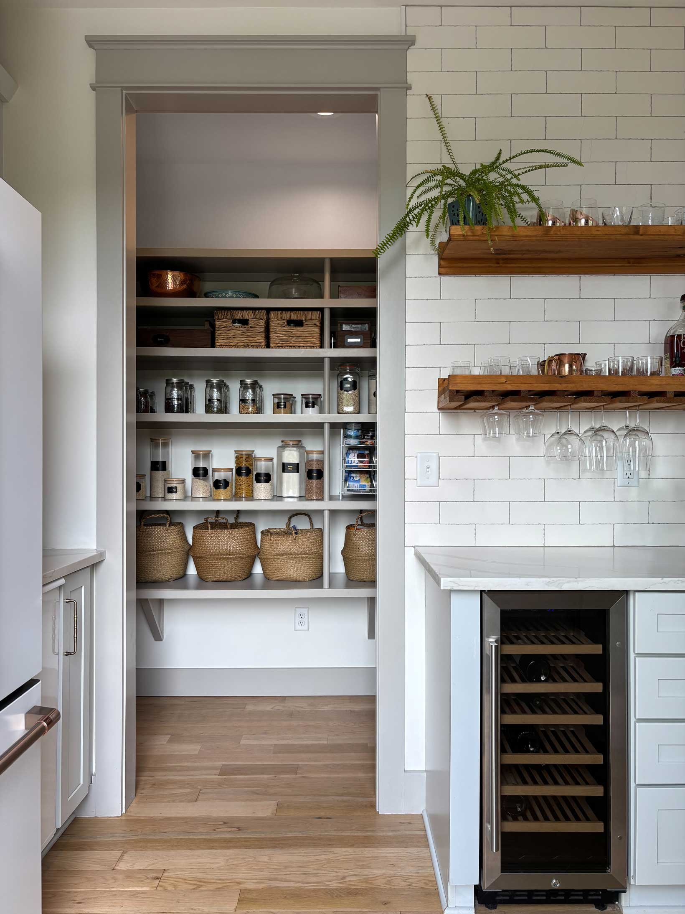
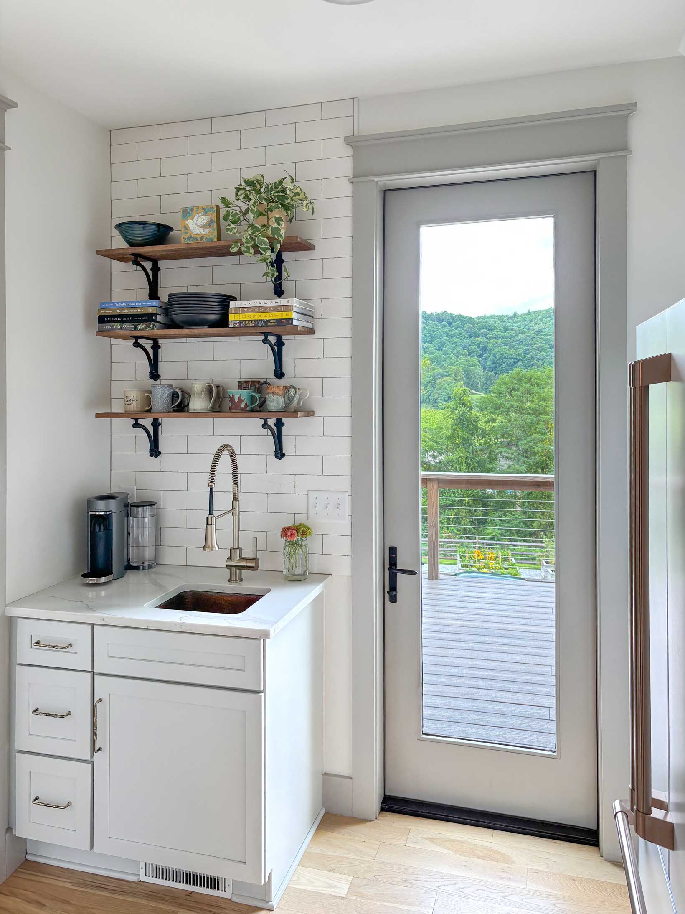
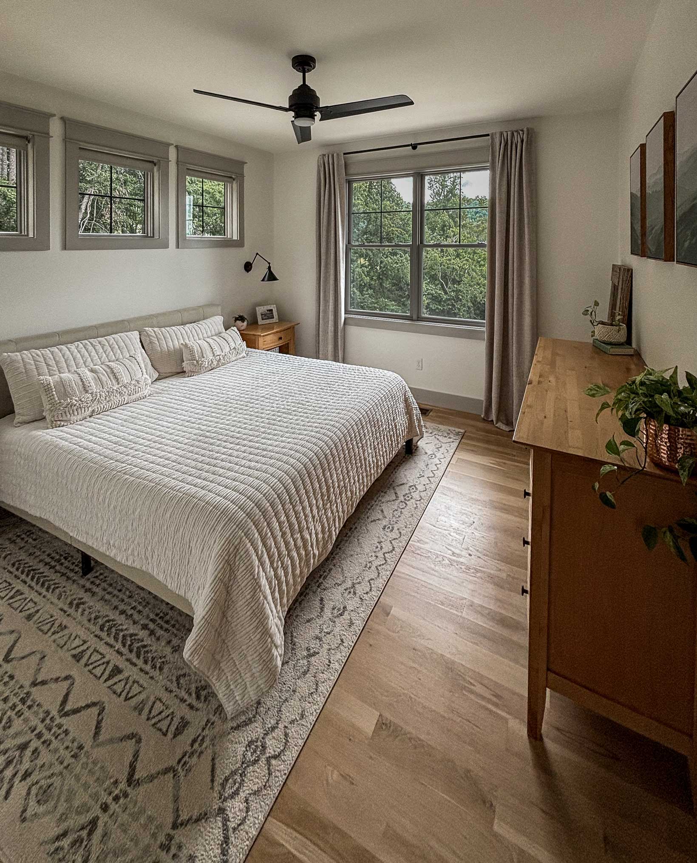
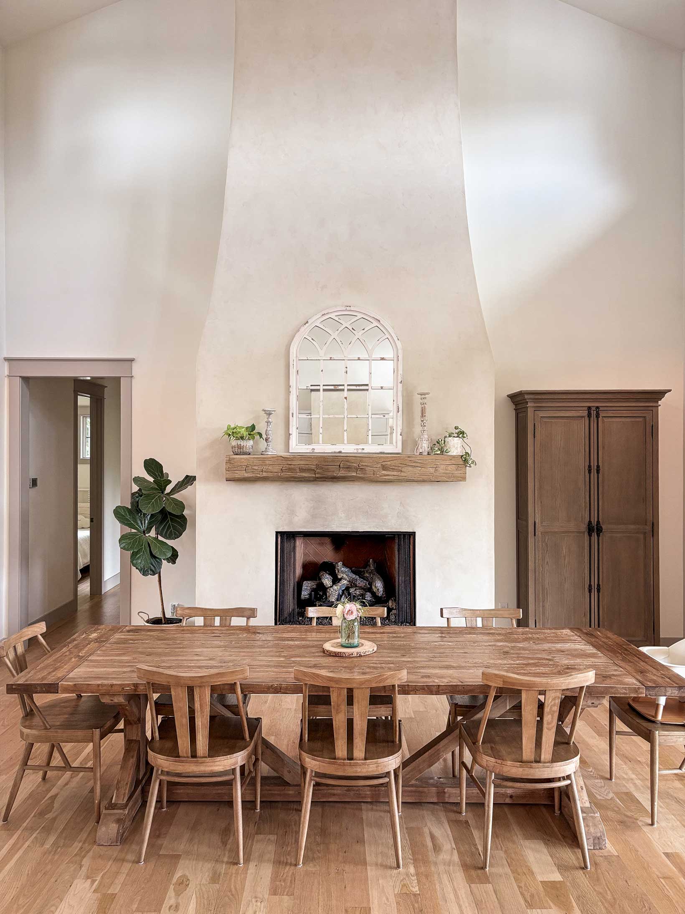
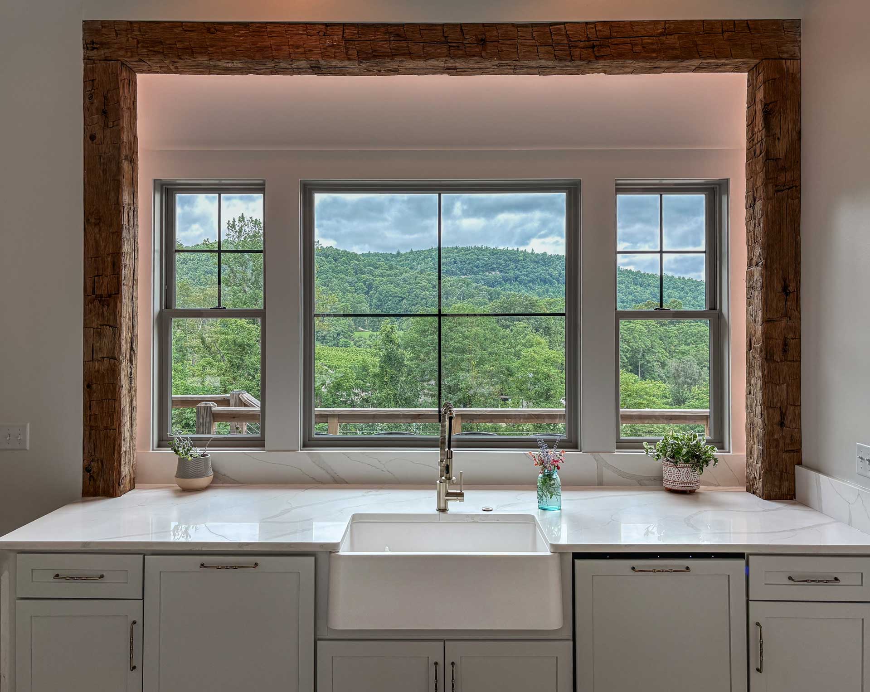
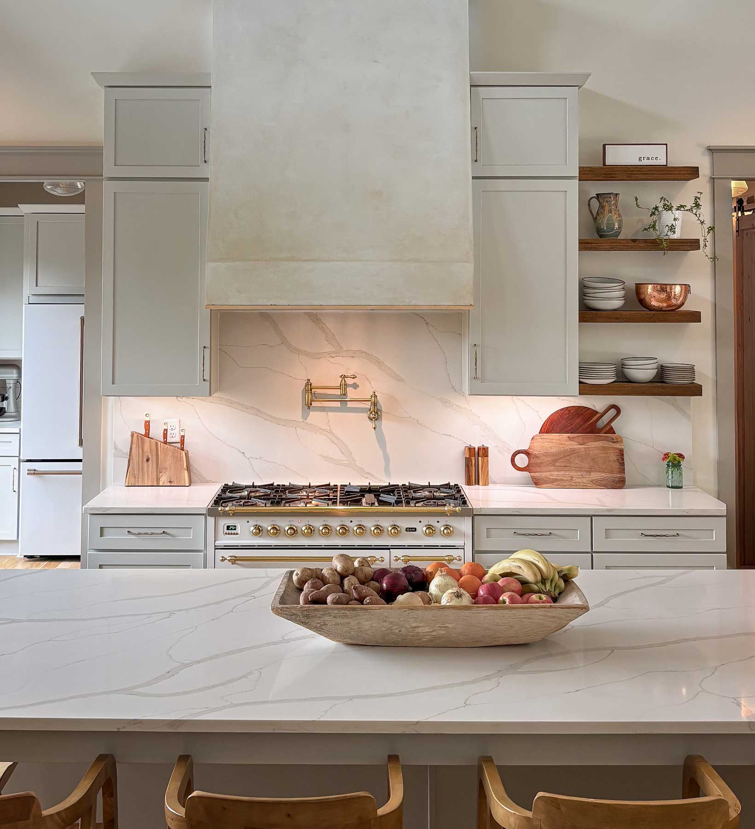
Time is split between the house, the garden, and the land. The plan centers on a tall main space with kitchen, dining, and living, and bedrooms at either end.
Additional program exists on a lower level, keeping the house simple while supporting how the family lives.

New Build
Architecture + Interior Design
Hendersonville NC
Tinsley & Company